Browse Items (149 total)
Sort by:
Il Gesù: plan
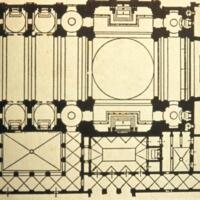
Plan of the mother church for the Jesuit Order in Rome.
Facade of Oratory of St. Philip Neri
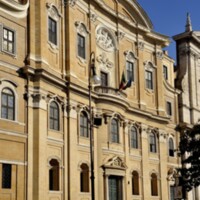
Living and gathering building for Congregation of the Oratorians
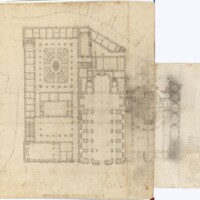
Oratorio dei Filippini, draft for the ground floor plan of the entire complex
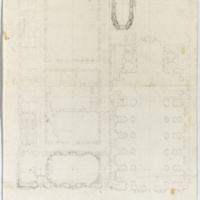
Ground floor building sketch for the Oratorio dei Filippini
Sant'Agnese in Agone (Rome) - Dome interior
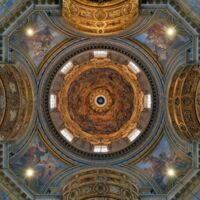
Wide view image of the interior Dome of Sant'Agnese in Agone
S.Ivo alla Sapienza, entire complex with a church design, ground floor

Early sketch of the entire ground flood church design for S. Ivo alla Sapienza
Lantern of Sant’Ivo alla Sapienza,
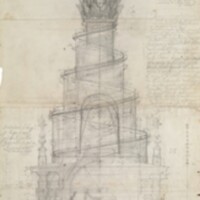
A sketch of the spiral and lantern on top of Sant'Ivo alla Sapienza
Sant'Ivo alla Sapienza, Exterior, Lantern
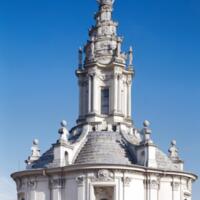
Exterior image of Sant'Ivo alla Sapienza
S. Carlo alle Quattro Fontane: Ext.: Facade
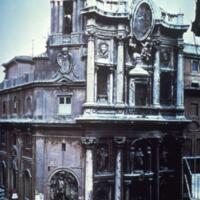
Façade of San Carlino
S. Carlo alle Quattro Fontane, lower church with adjoining rooms

Early sketch of San Carlo Alle Quattro Fontane